
By Tylzen Spoke Roofing · Published
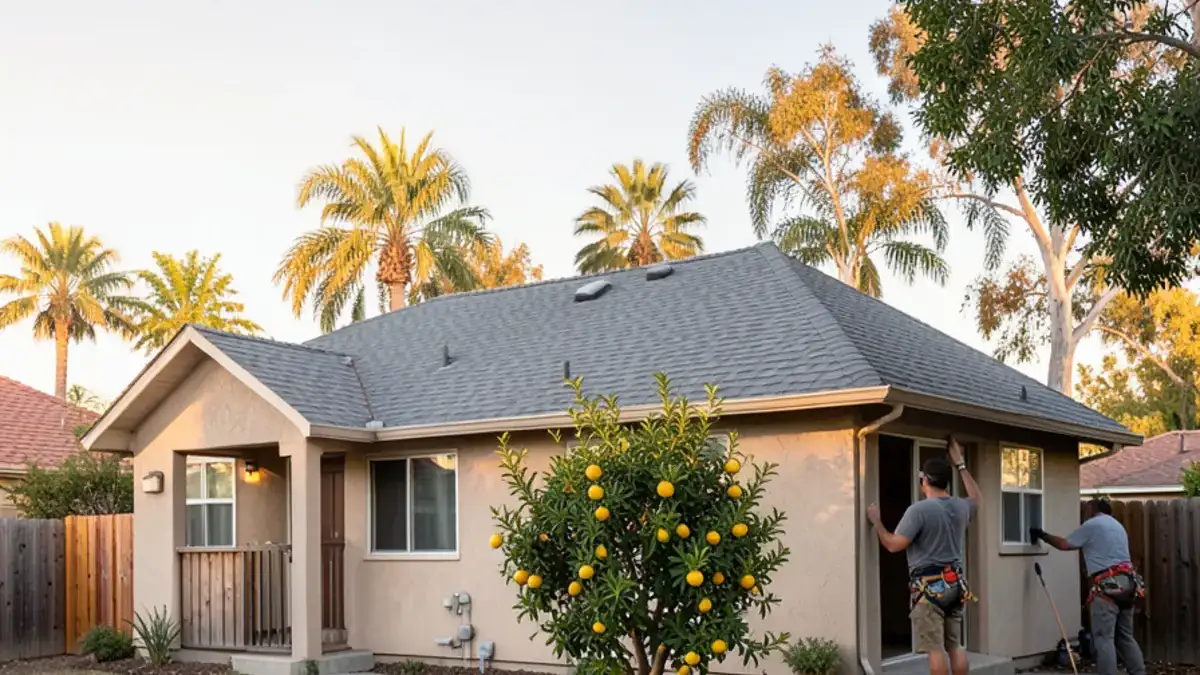
An ADU roof in Rosemead works best when it matches or complements the main house, drains water away from the property line and the original home, and meets the energy and fire rules reviewed with the ADU permit. Whether you are building a new detached unit or converting an old garage, the roof is part of the plan the City reviews, so decide on slope, material and drainage early rather than after framing.
Rosemead is a city of single-family lots: 84.5% of housing is single-family, according to SCAG's 2021 data, and many post-war lots have a detached garage at the back. That makes the garage conversion and the backyard ADU two of the most common small roofing projects in town.
Should an ADU roof match the main house?
It does not have to be identical, but it should look intentional. A unit with a pitched roof usually reads best in the same material and color family as the house. A modern flat-roofed unit can contrast on purpose, as long as the edge trim and stucco color tie it back to the main home.
- Shingle house, pitched ADU: use the same shingle line and color if it is still sold, or the closest current color.
- Shingle house that will be reroofed soon: consider reroofing both at once so they weather together.
- Tile house: match the profile and color, and check that the ADU framing is designed for tile weight.
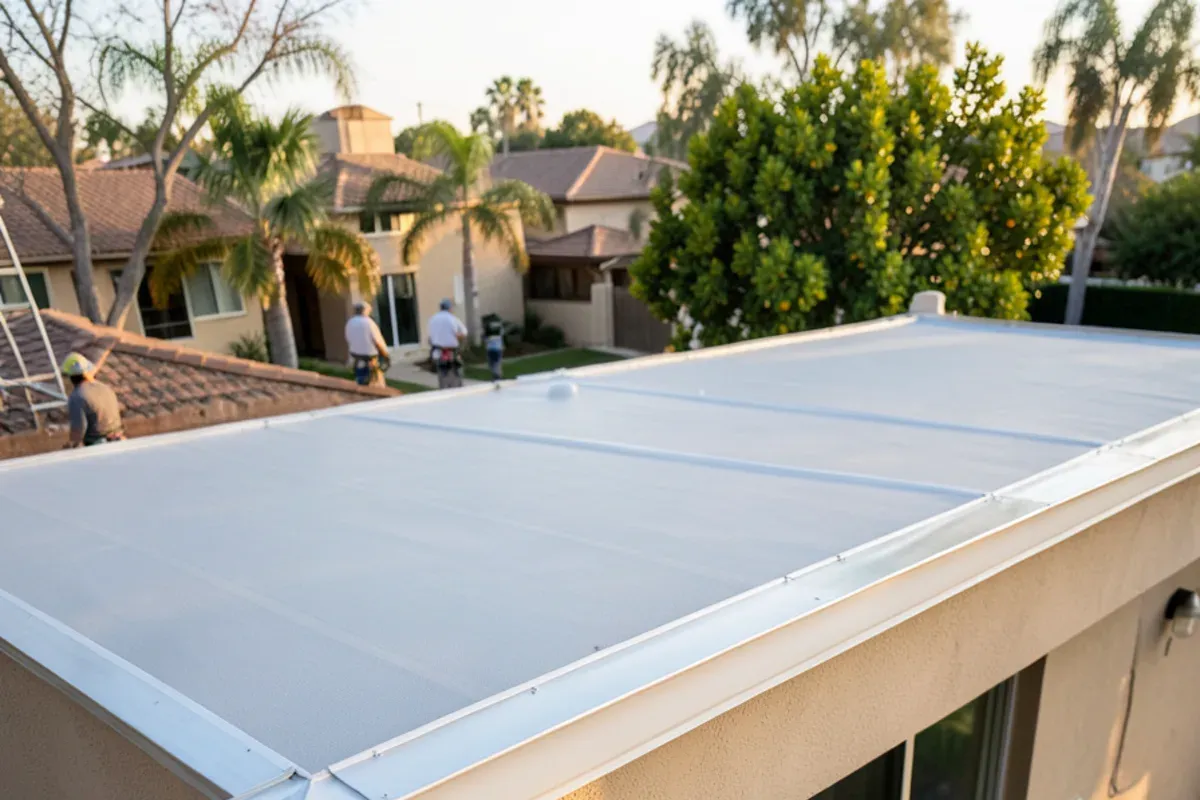
- Any house, flat ADU: choose a membrane color and edge metal that complement the house, and keep parapet lines clean.
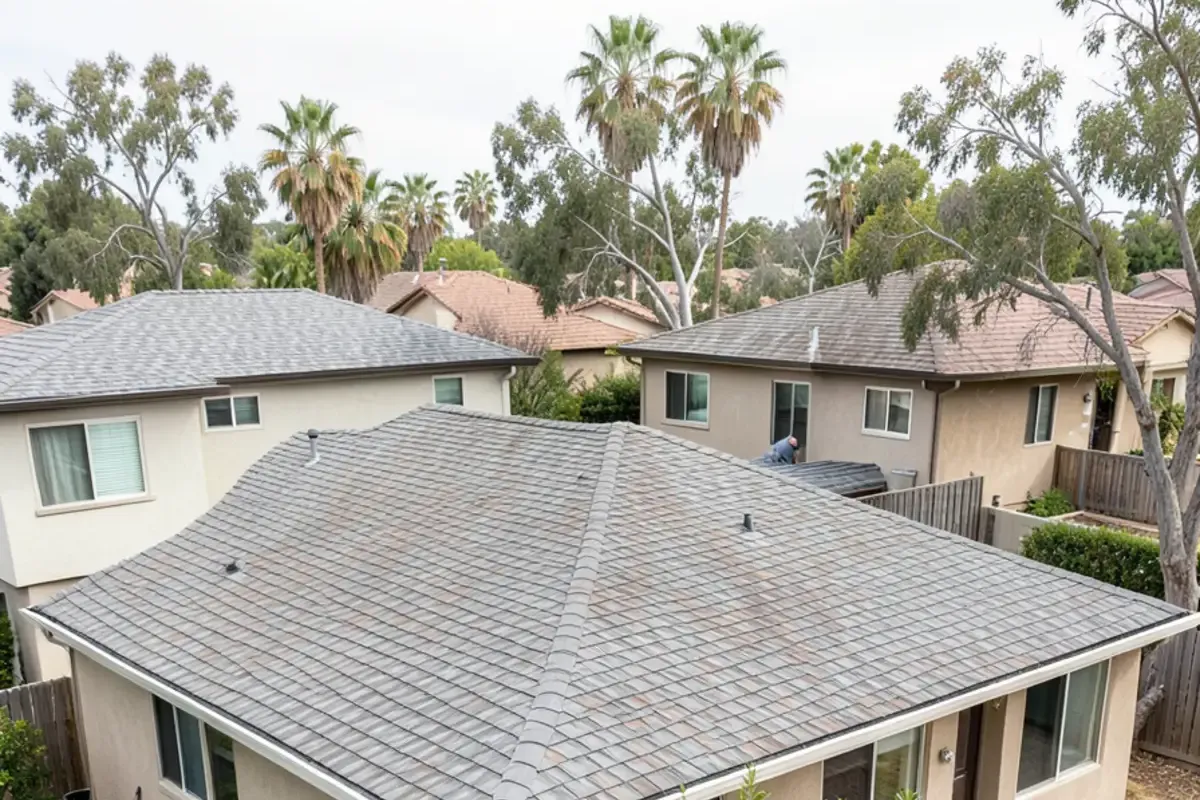
Matching an old roof exactly is hard. Even the same shingle color looks different next to one that has spent many summers in the sun. Our asphalt shingle roofing samples help you see the difference before ordering.
Want a roofer to look at it?
Call with your address and what you are seeing. We visit same-day or next-day when crews are free.
- 4.9 from 48 Google reviews
- Based on Rosemead Blvd
- Photos and a written quote before work
Pitched or flat: choosing the ADU roof shape
| Roof shape | Strengths | Watch for |
|---|---|---|
| Gable or hip with shingles | Matches most post-war houses; simple to repair; easy drainage | Height limits near property lines; attic ventilation |
| Shed (single slope) | Modern look; one direction of drainage | Make sure water drains toward your yard, not the neighbor |
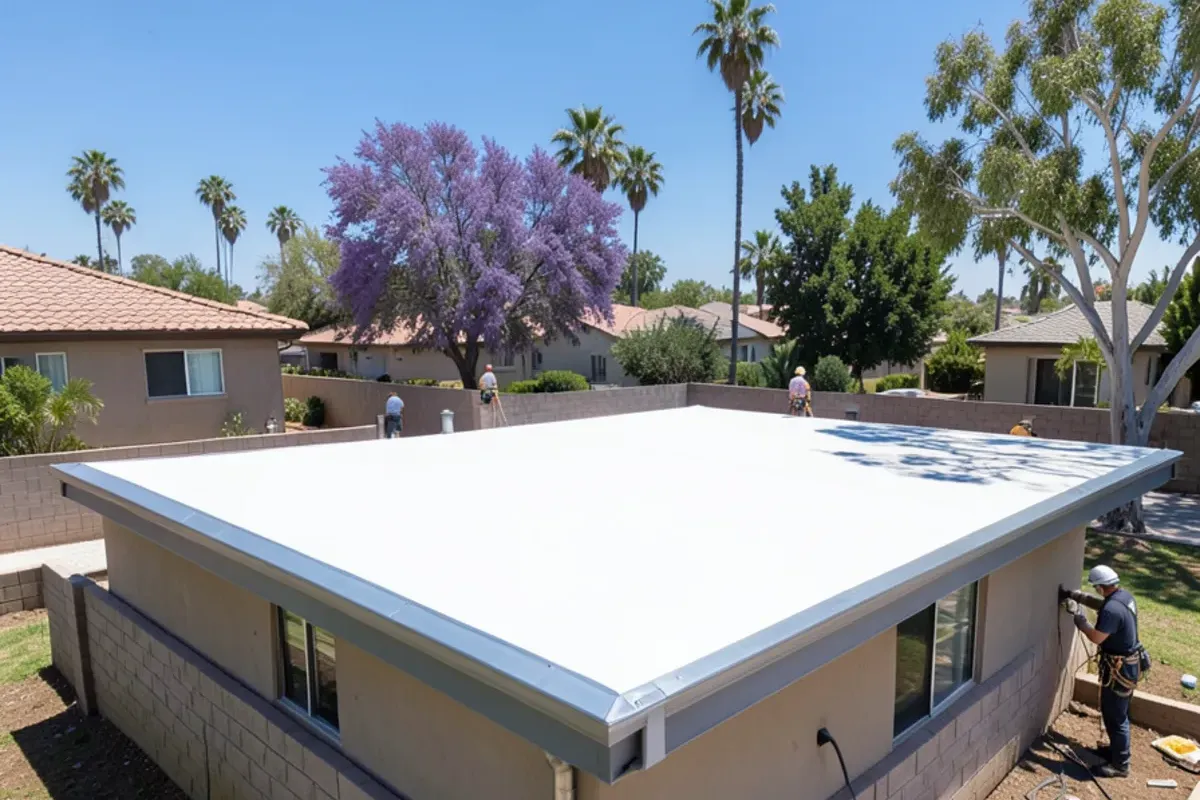
| Low-slope with TPO or coating | Maximum interior height; good for prefab units | Needs real slope, drains or scuppers; cool-roof rules for low slopes |
| Existing garage roof kept | Lowest cost if sound and code-compliant | Old framing, no insulation, spaced sheathing, past leaks |
Low-slope roofs on ADUs need the most attention to detail. Our garage and patio roofs page explains membrane options for small flat roofs.
What does a garage conversion roof need?
A detached garage was built to keep cars dry, not to house people. Turning it into living space usually means the roof needs more than a fresh layer.
- Inspect the framing: old rafters may be undersized or notched, and some garages show sag after many years of load.
- Check the deck: spaced boards or thin sheathing may need replacing with solid plywood.
- Add insulation and ventilation: habitable space must meet energy code requirements, which the designer's Title 24 report spells out.
- Count layers: two old layers usually mean a tear-off before new roofing.
- Plan penetrations: bathroom fans, plumbing vents, a mini-split line set and any skylight all need flashing.
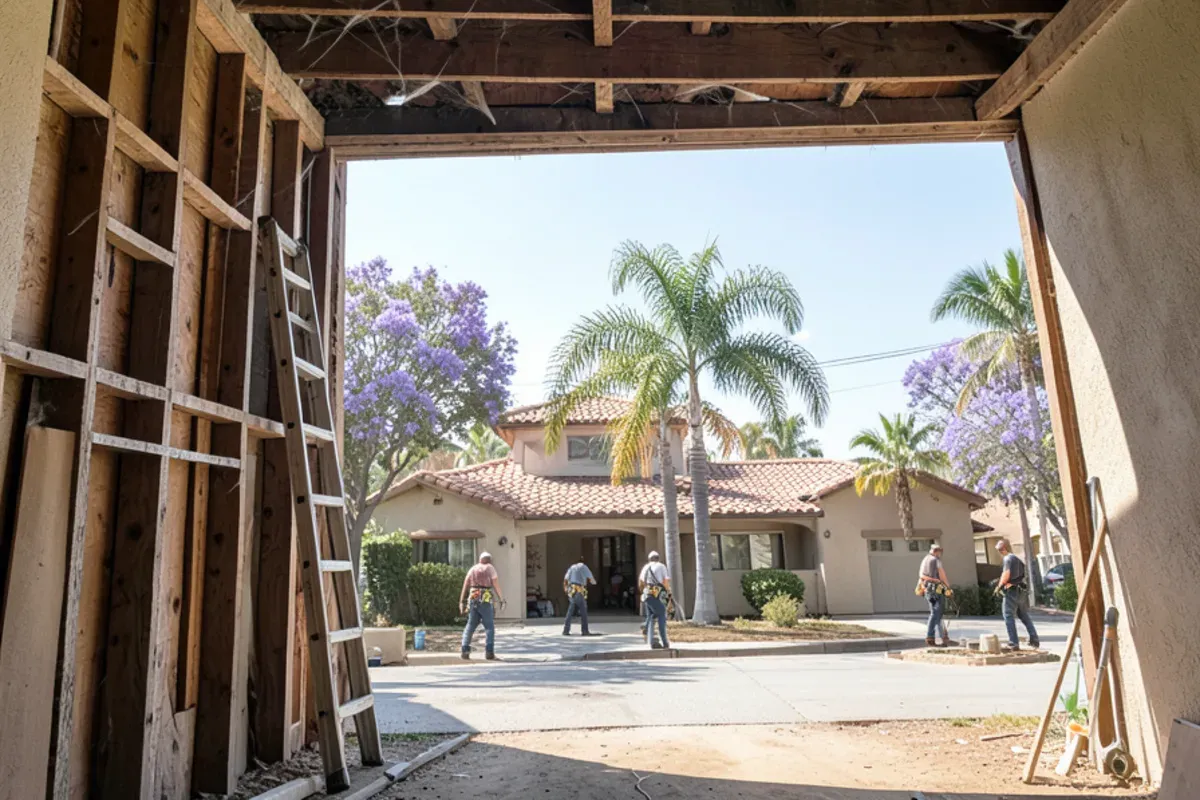
We often find that a full new roof installation on the garage costs little more than patching once insulation and deck work are added, and it removes the old roof's unknowns.
Drainage near property lines and the main house
Backyard units often sit close to a side or rear fence. Rain that drains off the wrong side of a roof lands in a neighbor's yard or against a block wall. Plan where every drop goes.
- Slope the roof, or at least its gutters, toward your own yard.
- Use gutters and downspouts that discharge onto splash blocks or into drainage away from both buildings.
- Keep the gap between the ADU and the main house free of roof runoff, since it is hard to reach later.
- Size gutters for short, heavy storms; February is usually Rosemead's wettest month.
How should an attached unit or patio cover tie into the house roof?
Attached ADUs, breezeway covers and patio roofs that join the main house create the joints most likely to leak on a backyard project. The roof shapes meet at an angle, the stucco wall has to be flashed, and two different materials often butt together.
Pitch sets the material. Asphalt shingles generally need at least a 2:12 slope, and between 2:12 and 4:12 manufacturers call for a double layer of underlayment. Anything flatter than 2:12 should get a low-slope membrane, even when the main house wears shingles.
- Cut back the stucco or siding where the new roof meets the wall so flashing can tuck behind the weather barrier.
- Install step flashing along sloped walls and a continuous apron where a low-slope roof meets the house.
- Add counterflashing or a stucco stop bead over it so water cannot run behind the flashing.
- Build a cricket wherever the new roof creates a pocket against the house that would trap leaves and water.
- Lap the new underlayment or membrane under the existing roof edge, never on top of it, so water flows over every seam.
When an older tie-in already leaks, our flashing repair visits open the joint, rebuild it in this order and patch the stucco.
Permits, energy code and fire rules for ADU roofs
California's ADU laws streamline approval statewide, but every unit still needs a building permit and inspections. In Rosemead, the roof is reviewed as part of the ADU plans, so the roof material, slope and insulation shown on the drawings must match what is built.
A new ADU is new construction under the Energy Code, so its Title 24 compliance report sets roof insulation and, where required, roof reflectance. A garage conversion turns unconditioned space into conditioned space, which triggers energy requirements too. If any part of the project sits in a fire hazard zone, a Class A roof and ember-resistant vents apply, though most of Rosemead's valley floor is outside the Very High zones mapped along the foothills.
What our crews see on Rosemead ADU and garage roofs
We are based on Rosemead Blvd, and backyard projects in Rosemead and El Monte are a regular part of our work. A few patterns stand out.
- Garages roofed decades ago with rolled roofing over spaced boards, never designed for insulation.
- Prefab ADUs delivered with nearly flat roofs that need careful scupper and gutter work on site.
- New units roofed to match a house roof that is itself near the end of its life.
- Patio covers tying the ADU to the main house, creating a valley where leaves and water collect.
Trade-offs to weigh on a backyard unit roof
- Reroofing the house along with the ADU costs more now, but both roofs then age together and share one tear-off and one permit inspection schedule instead of two.
- A low-slope roof gives the most ceiling height under a backyard height limit, while a pitched shingle roof matches a post-war house better and sheds water with less care.
- Running a mini-split line set through the wall instead of the roof keeps one more hole out of the roofing, though it can mean a longer exterior line cover.
- A skylight brightens a converted garage with few windows, yet it is another curb to flash, so we place it away from valleys and the tie-in to the main roof.
Planning a roof that fits your backyard unit
Decide early whether the unit will match or contrast, design real drainage away from neighbors, and confirm insulation and energy requirements with your designer. If the house roof is aging, price both roofs together. For roofing in Rosemead and nearby cities, we will photograph both roofs and list each option in writing; call (725) 745-8803 to book that visit.
Questions readers ask
Can I use the same roof as my house on a new ADU?
Usually yes, and it is the simplest way to make the unit look like it belongs. Check that the shingle or tile line is still sold in your color, and that the ADU framing is designed for the material's weight. A new roof beside an old one will look brighter for a few years.
Does my garage conversion need a new roof?
Not always, but often. If the existing roof has one layer, a sound deck and room for insulation, it may stay. Many older garages have spaced boards, sagging rafters or two layers of roofing, and replacing the roof during the conversion avoids opening finished ceilings later.
Is a flat roof a good idea for an ADU?
A low-slope roof gives more interior height and suits modern designs, but it must drain. Build in slope toward scuppers or gutters, choose a reflective membrane such as white TPO, and keep the roof clear of debris. Most flat-roof problems come from water with nowhere to go.
Who issues the roof permit for an ADU in Rosemead?
The City of Rosemead handles ADU permits, and the roof is reviewed as part of those plans. Separate roofing-only work on an existing garage also generally needs a permit. We pull the roofing permit when our scope calls for one and schedule the inspection.
Can I put shingles on a low-pitch garage or ADU roof?
Down to a point. Asphalt shingles are generally rated for slopes of 2:12 or steeper, and from 2:12 up to 4:12 they need a double layer of underlayment. Many Rosemead garages and shed-roof ADUs fall below 2:12, and those need a low-slope membrane such as TPO or torch-down instead. We measure the pitch during the first visit.
Sources
Written by Tylzen Spoke Roofing
A roofing contractor on Rosemead Blvd (CA-19) in Rosemead, working on shingle, tile, metal and flat roofs across the San Gabriel Valley. This guide reflects what our crews check on local roofs. Questions about your roof? Call (725) 745-8803.